Commercial glazing

Impact storefront and curtain wall, specified to your drawings.

Florida Product Approved systems for commercial buildings — rated to +90 / −130 PSF, large and small missile. Send elevations and a wind-load criteria sheet and we will tell you which system clears it.

  • Florida Product Approved
  • Large & small missile
  • Miami-Dade NOA lines
Prefer to talk? Call 941 310 7028
Authorized Dealer · 4 Brands

Get your free 24-hour estimate

30 seconds. A project advisor calls you within one business day.

Phone or email — whichever you prefer.

Message frequency varies. Message and data rates may apply. Reply STOP to opt out at any time; reply HELP for help, or call 941 310 7028. Consent is optional and is not a condition of any purchase — you’ll get your estimate either way, and we’ll still reach you about this request by phone or email. See our Privacy Policy and Terms of Service.

No spam. No pressure. We reply within one business day.

Where these systems go

Storefront, entrances, amenity space, towers.

The same families of product cover a retail unit at street level and the amenity floor of a tower — what changes is the span, the pressure and whether the facade carries its own load. A few finished Florida buildings for scale.

Storefront framing with green-tinted glass and commercial double doors.

Ground-floor retail

Storefront framing with green-tinted glass and commercial double doors.

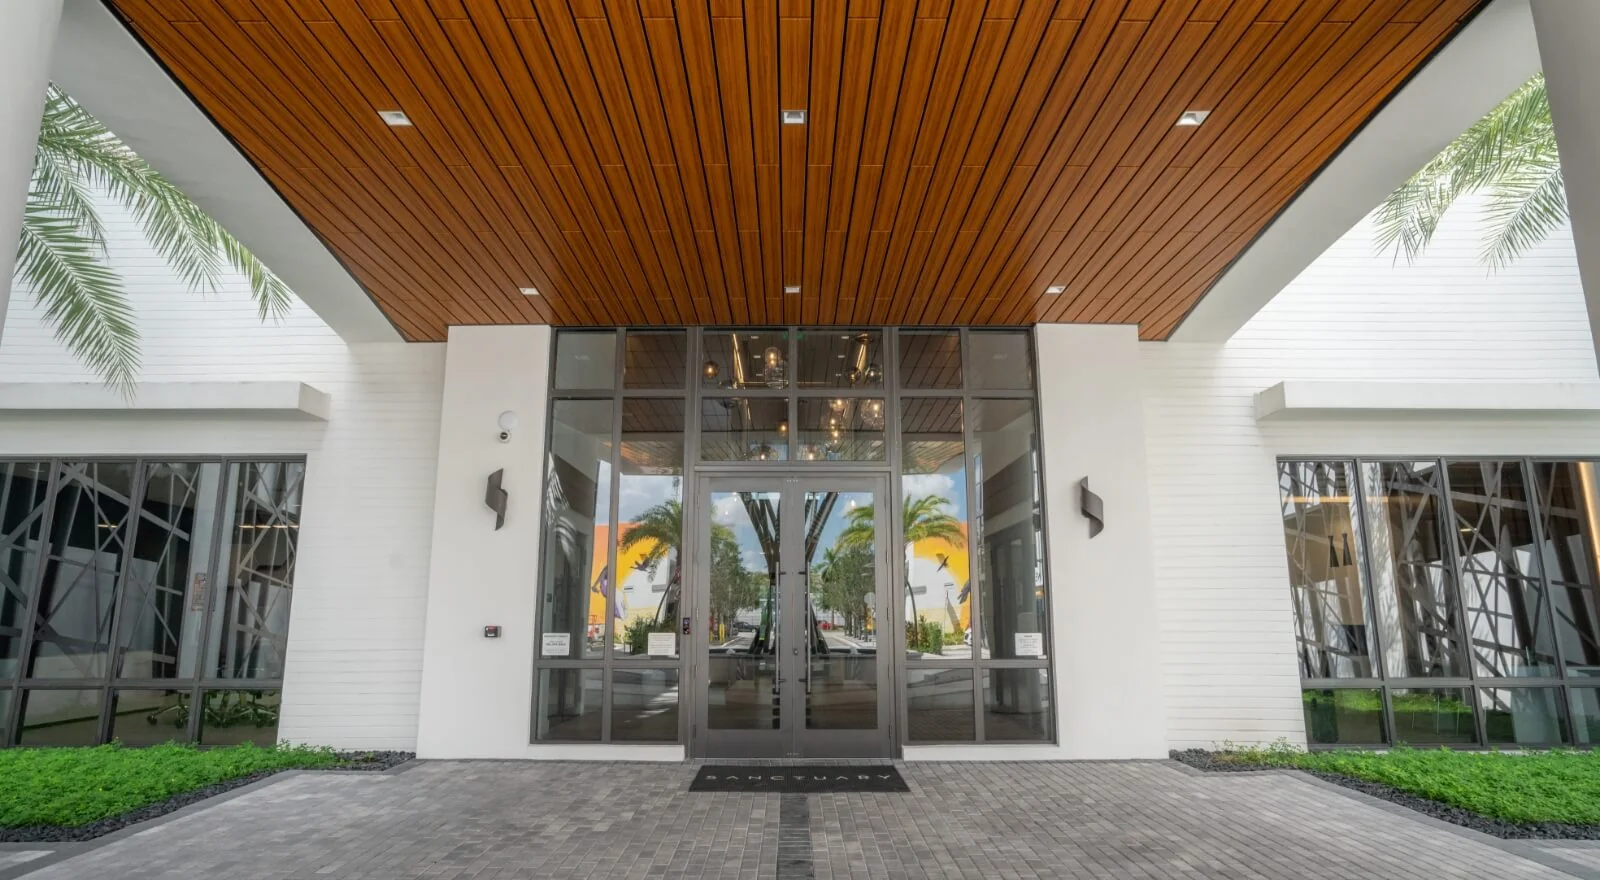
A full-height glazed lobby enclosure with a single commercial leaf.

Glazed entry vestibule

A full-height glazed lobby enclosure with a single commercial leaf.

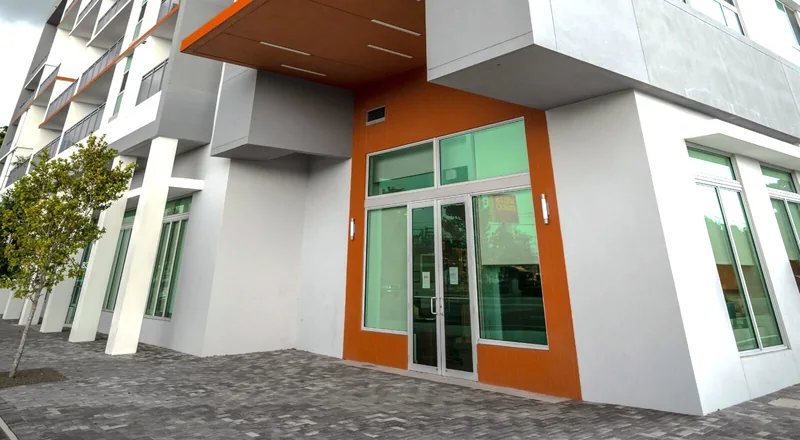
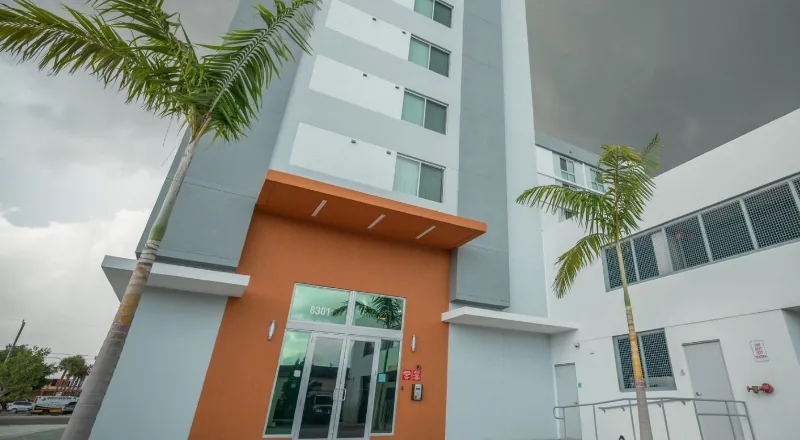
Storefront entry set into a stucco elevation on a multi-storey building.

Mid-rise entrance

Storefront entry set into a stucco elevation on a multi-storey building.

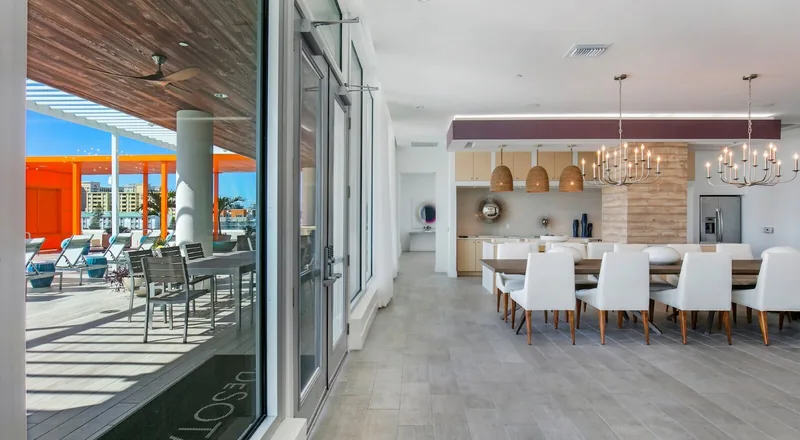
Clubroom glazing opening straight onto a pool deck.

Amenity room

Clubroom glazing opening straight onto a pool deck.

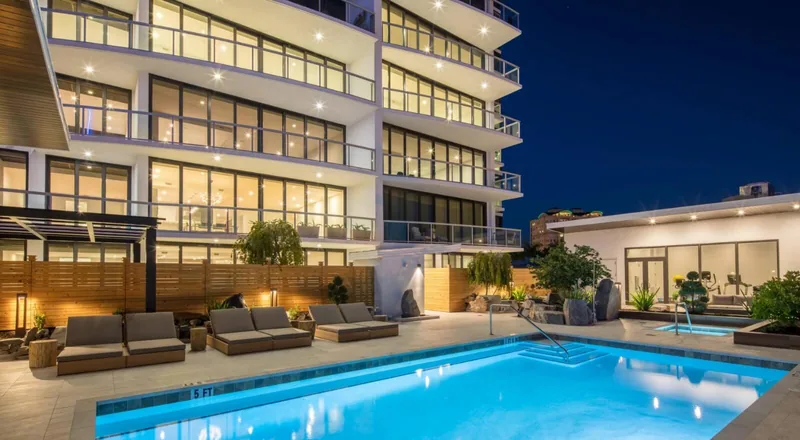
Continuous glazed bays across several floors, shot at dusk.

Mid-rise residential

Continuous glazed bays across several floors, shot at dusk.

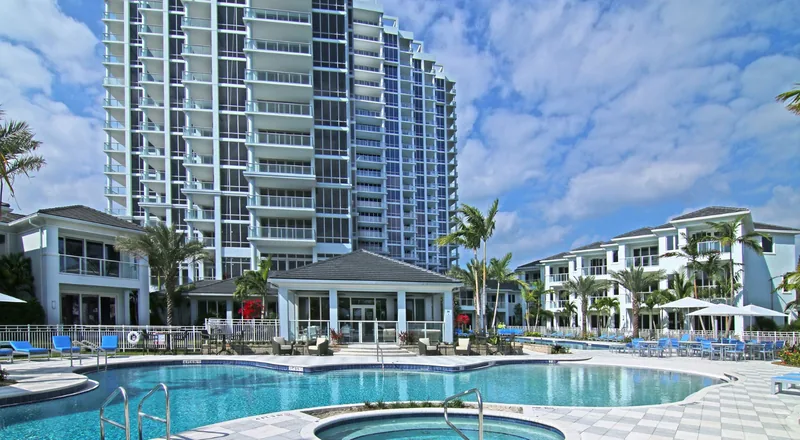
Where storefront stops and curtain wall takes over.

High-rise tower

Where storefront stops and curtain wall takes over.

Project photography courtesy of Eco Window Systems. These are finished buildings using the product families described on this page, not photographs of GlassIQ’s own installations.

Eco-Guard™ storefront

Two systems. The spec sheet, not the sales pitch.

Both are Florida Product Approved. The 400 Frontset is the heavier system and the one that spans; the 450 is the shallower 4″ frame. Where the manufacturer sheet is silent, we say so rather than borrowing the figure from the other series.

Eco-Guard™

400 Frontset

The heavier system, and the one that spans. Panels self-mate, so units join into storefront walls larger than any single frame.

Frame depth
5″
Standard glazing
9/16″ HS laminated (PVB)
Maximum width
56½″
Maximum height
150¾″
DP — large missile
+80 / −130 PSF
DP — small missile
+90 / −130 PSF
Impact rating
Large & small missile
Alloy
Heavy-gauge aluminum, T6
Modularity
Self-mating snap-in panels
Approval
Florida Product Approved

Glazing & reinforcement options

  • 1 3/16″ insulated laminated glass
  • 9/16″ heat-strengthened laminated (SG)
  • Aluminum / steel reinforcement
  • Aluminum slats as a glass substitute

The published sheet does not state a frame profile for this series.
Eco-Guard™

450 Frontset

The shallower 4″ commercial frame, with a defined 1¾″ × 4″ profile.

Frame depth
4″ commercial
Frame profile
1¾″ × 4″
Standard glazing
9/16″ HS/HS laminated (PVB)
Maximum width
60¾″ at 90″ high
Maximum height
108″ at 42¾″ wide
Max design pressure
+80 / −90 PSF
Approval
Florida Product Approved

Glazing & reinforcement options

  • 1 3/16″ insulated laminated glass
  • 9/16″ heat-strengthened laminated (SG)
  • Steel reinforcement

The published sheet does not state a missile rating, alloy or modularity for this series — ask us before specifying it where a missile rating is required.

Figures come from each series’ published manufacturer specification. Achievable pressure and size on your project depend on the configuration, anchorage and the wind-load criteria in your documents.

Large openings

Where one frame stops, the wall keeps going.

The 400 Frontset’s panels are self-mating, so units join to each other rather than each needing its own structural surround. That is how a run of glazing gets wider than the 56½″ a single frame allows, without stepping up to curtain wall.

It also means the mullion pattern is a design decision rather than a constraint handed to you by the product. Send the elevation and we will show you where the joints land.

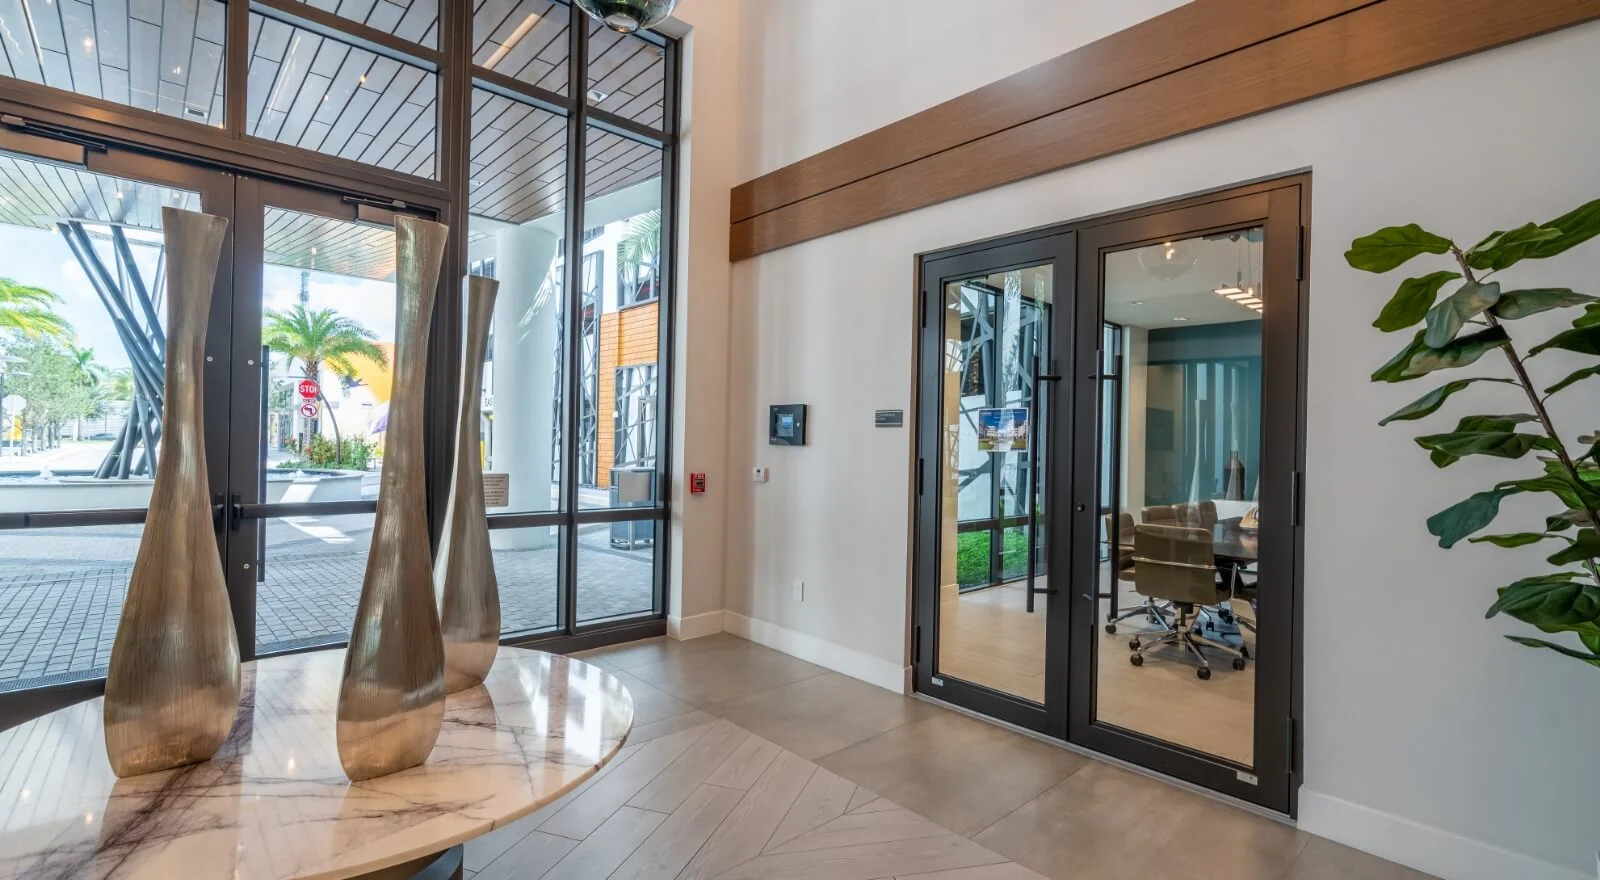
Commercial lobby in Florida with full-height storefront glazing and impact-rated double doors

Project photography courtesy of Eco Window Systems.

Both series

Built the same way underneath.

The two frontsets differ in depth and span. Underneath, they are assembled the same way — and each of these four details exists to stop a specific thing going wrong.

Double weatherstripping

Two seal lines rather than one. Wind-driven rain getting past a single seal is a more common failure than glass breaking.

Stainless assembly screws

In salt air the fasteners usually corrode long before the frame does. Stainless removes that as the first thing to fail.

Snap-on glazing beads

Glass can be re-set without taking the frame apart, so one broken lite stays a repair instead of becoming a replacement.

Internally wet glazed

The sealant sits inside the frame rather than on the weather face, out of direct UV and away from the joint that opens first.

Mr. Glass commercial

When the job needs curtain wall, not storefront.

Storefront covers ground-floor and low-rise glazing. Above that, or where the facade carries its own loads, the answer is curtain wall — and Mr. Glass runs a full commercial catalogue out of its Miami plant alongside the residential lines.

MG-5000 · MG-6000

Storefront wall systems

Florida Product Approval

MG-5500

Combined storefront & door system

Florida Product Approval

MG-2000

Curtain wall

Large and small missile impact certified

MG-7000

Stick curtain wall

Florida Product Approval

MG-500

Commercial door system

Miami-Dade NOA & Florida Product Approval

MG-2530 · Postless

Railing systems

Miami-Dade NOA

Louver system

Impact-resistant louvers

Florida approval

Mr. Glass publishes full CAD drawing packages and installation manuals for these systems, and states Sound Transmission Class ratings of 35–50 across the commercial range. We can forward the drawing set to your architect or engineer during design.

Frame finishes

Three frame colors.

Clear anodized is a commercial finish — offered on the storefront line but not on the residential catalogue, which is one of the few places the two ranges genuinely differ.

White
Bronze
Clear anodized

Glass tints

Six glass colors.

Available across both Eco-Guard series. Tint drives solar heat gain and glare as much as appearance, so it is worth choosing against the elevation rather than the sample board.

Clear
White
Gray
Bronze
Green
Azuria

Colors shown are digital approximations. We bring physical frame and glass samples to the site walk.

Specifying it

Every unit carries its own approval.

Approval is granted to a specific configuration at a specific size, not to a brand name. A window that clears the pressure at 42¾″ wide may not clear it at 60¾″, which is why the size limits sit next to the pressures in the cards above rather than in a footnote.

We file the approval documentation for the exact configuration installed, and hand you the closeout package with it.

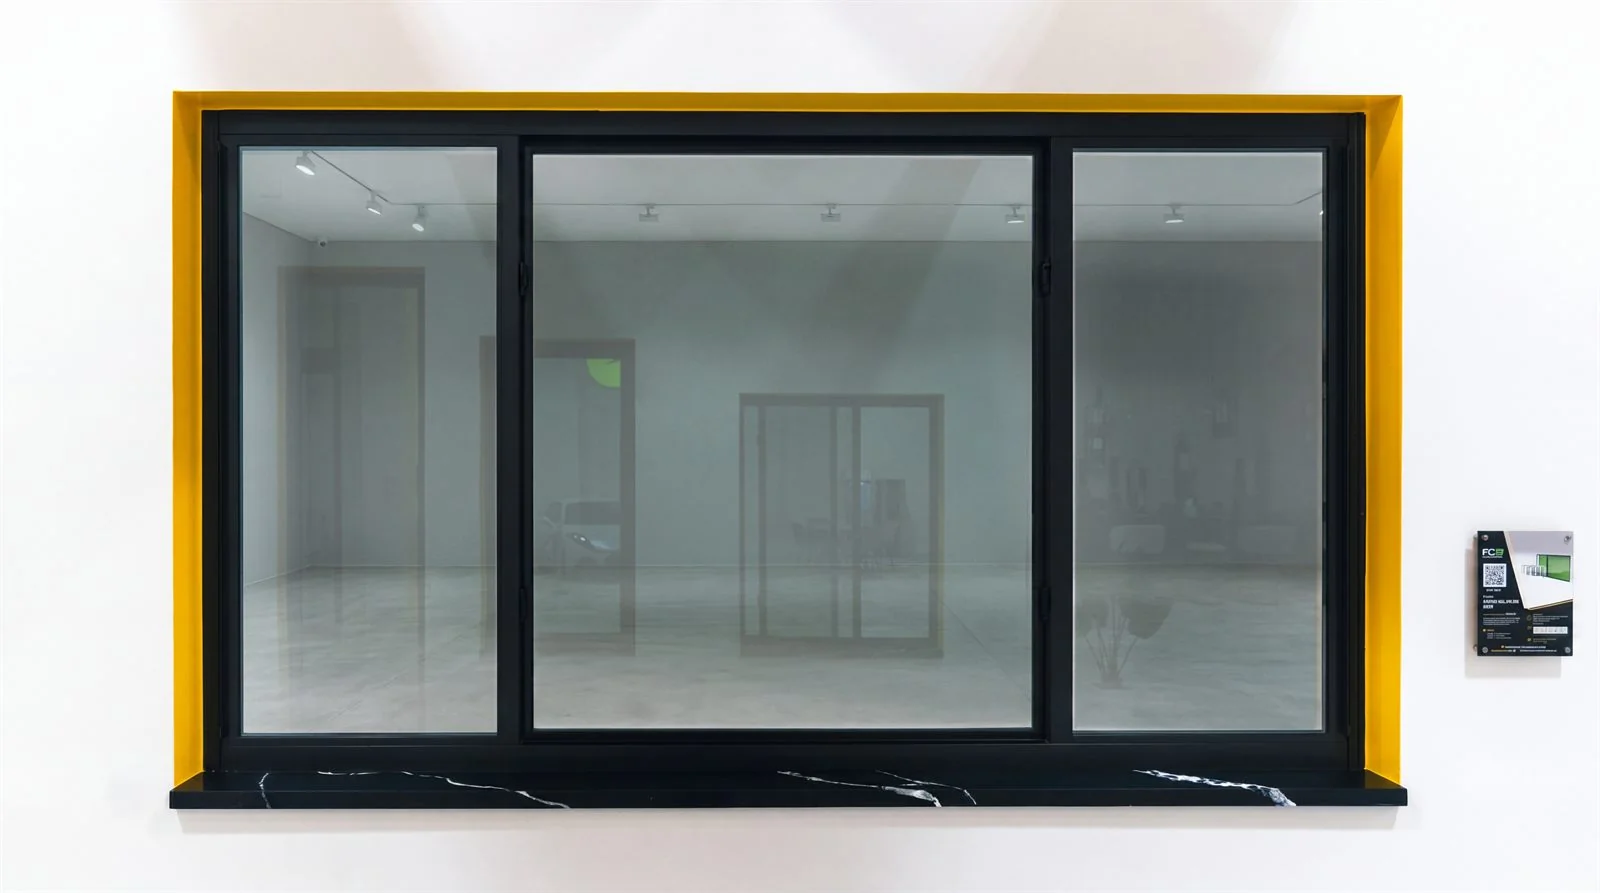
Impact-rated horizontal roller window on display with its specification placard

How commercial work runs

Built around your drawings and your programme.

1

Send drawings, get a system call

Elevations, the opening schedule and your wind-load criteria are enough for us to say which system clears the requirement and which does not. If you are pre-permit, earlier is better — sizing an opening to the system beats forcing the system into the opening.

2

A priced takeoff, not a range

You get a per-opening takeoff against your schedule with the glazing and reinforcement specified. If a spec has to change to meet the pressure, we say so at bid, not at submittal.

3

Approvals filed with the permit

We pull the permit and file the Florida Product Approval and Miami-Dade NOA documentation for the exact configuration installed, then hand over the closeout package.

4

Installed by our own crew

The same in-house crew as our residential work, coordinated to your programme — no brokered subs turning up the week of inspection.

FAQ

Common questions.

Which commercial systems does GlassIQ supply and install?
Two Eco-Guard™ storefront systems — the 400 Frontset and the 450 Frontset — plus Mr. Glass’s commercial catalogue, which covers storefront walls, stick and unitised curtain wall, commercial doors, impact-rated railings and louvers. Everything we install carries Florida Product Approval, and most lines carry a Miami-Dade NOA as well.
What design pressures can you hit?
The Eco-Guard 400 Frontset is rated +80 / −130 PSF for large missile and +90 / −130 PSF for small missile applications. The 450 Frontset is rated to a maximum +80 / −90 PSF. Which one suits your elevation depends on the wind zone, the opening sizes and the exposure category on your drawings — send them over and we will tell you which system clears the requirement.
How large can a single unit go?
The 400 Frontset runs to 150¾″ in height at up to 56½″ wide, and its panels are self-mating, so units join to form storefront walls beyond the size of any single frame. The 450 Frontset reaches 108″ high at 42¾″ wide, or 60¾″ wide at 90″ high.
Do you handle the permit and the approval documents?
Yes. We pull the permit and file the Florida Product Approval and Miami-Dade NOA documentation for the specific configuration installed. Mr. Glass also publishes full CAD drawing packages and installation manuals, which we can forward to your architect or engineer during design.
Can you work to our drawings and bid schedule?
That is the normal way these projects run. Send the elevations, the opening schedule and the wind-load criteria, and we will come back with a system recommendation and a priced takeoff. If you are still in design, we would rather be involved before the openings are fixed — it is cheaper to size an opening to the system than to force the system into an opening.
What finishes are available?
Frames come in white, bronze and clear anodized. Glass is available in clear, white, gray, bronze, green and Azuria. Insulated laminated and heat-strengthened laminated (SG) glazing are available on both Eco-Guard series, with steel reinforcement where the span calls for it.

Send us the elevations.

Drawings, opening schedule and wind-load criteria are enough to start. We will come back with the system that clears your pressure requirement and a per-opening takeoff — or tell you plainly if the spec needs to change.

Call Get Free Estimate